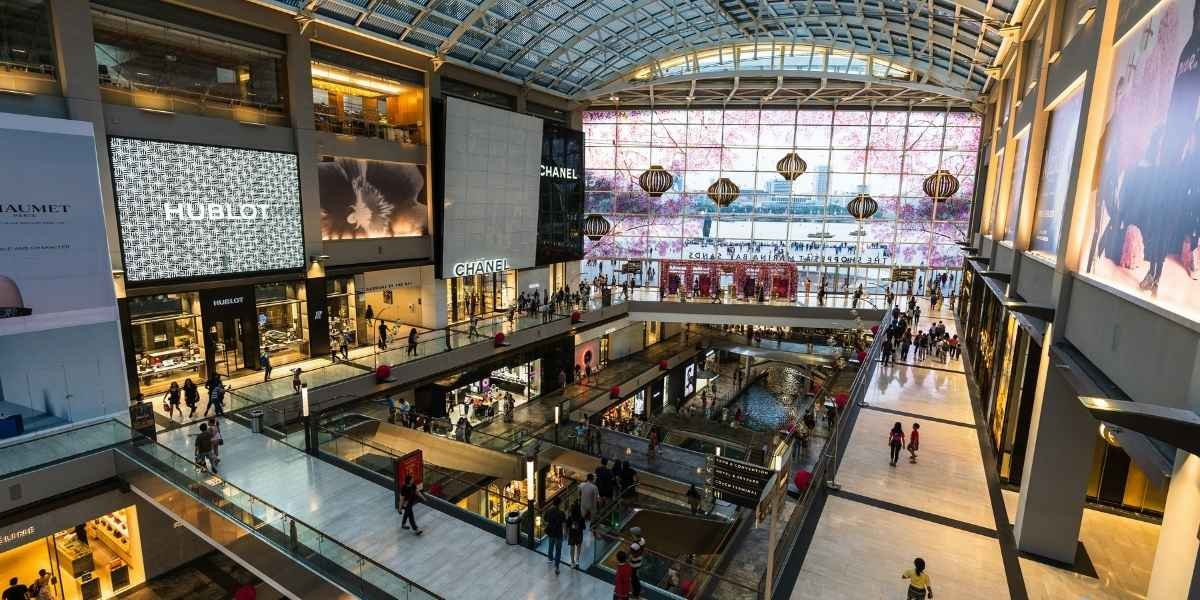
Two competing proposals have emerged for the nearly 94-acre Washington Square Mall site in Indianapolis. One envisions a resort with 2,000 hotel rooms and conference facilities, while another proposes a mixed-use neighborhood with retail, recreation and green space. Questions about site control, financing and community support remain central to the project.
Key Takeaways
- Washington Square Mall occupies a site of nearly 94 acres in Indianapolis.
- One proposal envisions a resort with 2,000 hotel rooms and conference facilities.
- An alternative plan proposes a mixed-use neighborhood with retail, recreation and green space.
- The resort proposal has been associated with an estimated $5 billion development.
- Site control, financing and community support remain unresolved issues surrounding the proposals.
Indianapolis Mall Redevelopment Faces Competing Proposals
Two different development concepts have emerged for the Washington Square Mall property in Indianapolis, including a proposed $5 billion resort and conference complex and an alternative plan for a mixed-use neighborhood. The competing visions place different uses at the center of the redevelopment of the nearly 94-acre site.
The resort proposal calls for 2,000 hotel rooms and conference facilities. The alternative would create a neighborhood combining retail, recreation and green space. Each concept presents a different approach to the site’s future use, with one centered on hospitality and conference facilities and the other on a mix of commercial and community-oriented spaces.
Questions about site control, financing and community support remain central to the proposals. These issues affect the practical steps required to advance a large property redevelopment from a concept to a project that can be built.
The proposals also differ in the types of uses they would introduce to the property. A resort complex would place hotel accommodations and conference facilities at the center of the site plan, while a mixed-use neighborhood would distribute space among retail and recreational uses alongside green areas.
Neither concept should be treated as a completed development. The proposals represent competing visions for the property, and their feasibility depends on the issues surrounding ownership or control, funding and community acceptance.
Resort Proposal Envisions 2,000 Hotel Rooms and Conference Facilities
The resort concept is associated with an estimated $5 billion development and calls for 2,000 hotel rooms alongside conference facilities. Its scale places hospitality and large-event accommodation at the center of the proposed redevelopment.
The hotel component would be the defining feature of the concept. Conference facilities would provide an additional use within the proposed complex, making the plan distinct from a redevelopment based primarily on retail space or residential and neighborhood amenities.
Hotel conversions offer a different approach to adding hospitality space. In projects involving existing buildings, commercial office-to-hotel conversions involve adapting an existing structure rather than building an entirely new complex. The Washington Square Mall resort proposal, by contrast, centers on a large redevelopment site, with 2,000 hotel rooms and conference facilities included in the concept.
The proposal’s estimated cost also makes financing a central consideration. A development of this scale would require a viable financial structure before construction could proceed. The project’s financing status remains one of the unresolved issues surrounding the competing plans.
Site control is another key consideration. A proposal for a property does not, by itself, establish that its proponents have secured the rights needed to develop the land. The ability to advance the resort concept therefore depends on resolving the property’s control and other requirements for implementation.
The resort plan should be assessed on the basis of its stated components and the outstanding steps required to advance it. The proposed room count, conference facilities and estimated project cost describe the concept, but they do not establish a construction schedule or guarantee that the development will proceed as proposed.
Alternative Plan Calls for a Mixed-Use Neighborhood
The competing concept would turn the Washington Square Mall property into a mixed-use neighborhood with retail, recreation and green space. Instead of concentrating the proposed development around hotel rooms and conference facilities, the plan combines several types of uses within a single site.
Retail space would provide a commercial component, while recreational areas and green space would form part of the neighborhood concept. These elements distinguish the proposal from the resort plan and establish a different intended use for the property.
Other large developments combine residential and commercial uses within a coordinated site plan. For example, the VIVA White Oak mixed-use development in Maryland includes planned housing alongside retail, hotel and employment-related space. Its range of uses provides a comparison for understanding how a mixed-use proposal can combine different property types, although its location and planned components differ from those proposed for Washington Square Mall.
The mixed-use proposal also raises practical questions about how the site would be organized. The relationship among retail areas, recreational facilities and green space would be part of determining how the concept could be implemented. However, the stated plan does not establish a confirmed construction sequence or a final configuration for those uses.
Financing and site control remain relevant to this alternative as well. A mixed-use concept must progress beyond its proposed land uses before it can be treated as an approved or deliverable development. The existence of an alternative plan does not establish that the property has been committed to that use.
The two concepts consequently offer different development approaches for the same property. The resort proposal centers on hospitality and conference facilities, while the mixed-use plan combines retail with recreational and green areas. The final direction depends on the progress of the proposals and the resolution of the issues affecting their feasibility.
Site Control and Financing Remain Key Project Questions
Site control and financing are central to determining whether either redevelopment concept can move forward. Both proposals involve substantial changes to the use of a nearly 94-acre property, requiring the parties involved to address the practical conditions for development.
Site control concerns the rights needed to carry out work on the property. A development concept may describe intended uses, but those plans cannot be implemented without the necessary control over the site. The issue is therefore separate from the merits or scale of either proposal.
Financing presents another requirement. The resort concept carries an estimated cost of $5 billion, making the project’s financial structure a key issue. The mixed-use plan would also require funding for its proposed retail, recreational and green-space components, although a total cost for that alternative has not been established in the outlined proposal.
Commercial redevelopment projects can involve several funding and construction stages. The Park Square Yonkers mixed-use project in New York, for example, is a $185 million development combining residential units, retail space and parking. Its reported construction progress provides a contrast with the Washington Square Mall proposals, which remain subject to questions about site control and financing.
These questions should be distinguished from a formal development commitment. A proposal can describe buildings, facilities and intended land uses without establishing that financing has been secured or that construction is ready to begin.
The status of the competing plans will depend on the resolution of these practical requirements. Until site control, financing and other necessary conditions are addressed, the concepts remain proposals rather than confirmed completed projects.
Frequently Asked Questions
Where is Washington Square Mall located?
Washington Square Mall is located in Indianapolis, Indiana. The redevelopment proposals concern a site of nearly 94 acres.
How large is the Washington Square Mall redevelopment site?
The property covers nearly 94 acres. The competing proposals envision substantially different uses for the site.
What does the proposed Indianapolis resort development include?
The resort concept includes 2,000 hotel rooms and conference facilities. The proposal has been associated with an estimated development cost of $5 billion.
What features are included in the alternative mixed-use plan?
The alternative concept calls for a neighborhood combining retail, recreation and green space. It differs from the resort proposal by placing several types of uses within the proposed development.
Which issues remain unresolved for the redevelopment?
Site control, financing and community support remain key questions. These issues affect whether either proposal can advance beyond the planning concept.