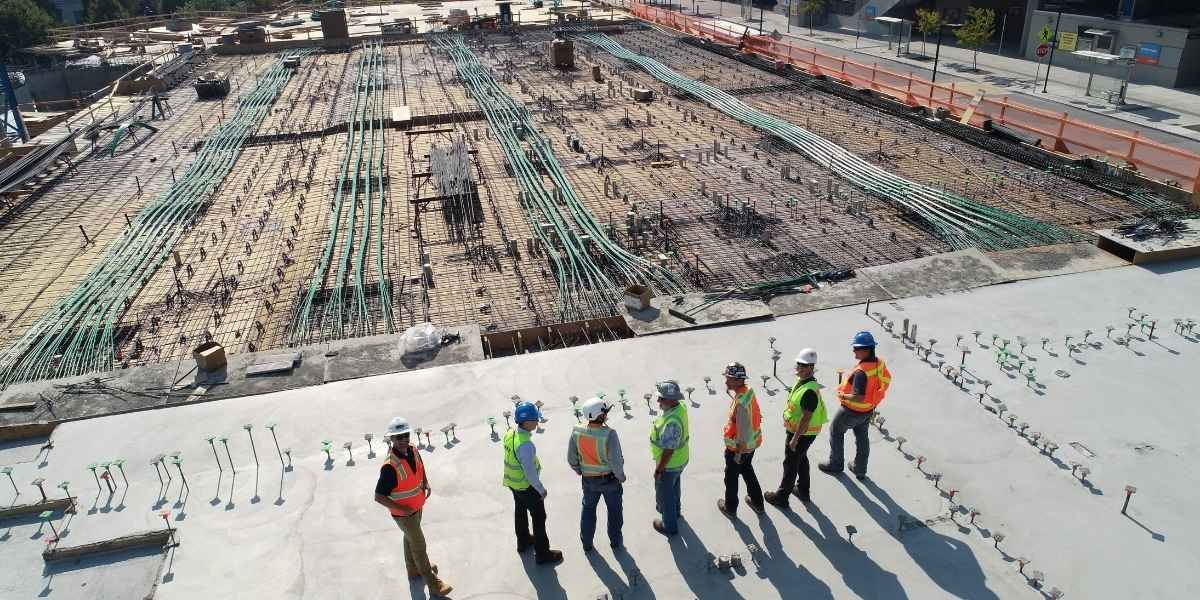
Titan Real Estate Development has begun construction on Park Square Yonkers, a $185 million mixed-use project at 1 Loehr Place in Yonkers, New York. The seven-story development will include 340 residential units, approximately 20,000 square feet of retail space, and 420 covered parking spaces, with 10% of apartments designated as affordable.
Key Takeaways
- Park Square Yonkers is a $185 million mixed-use development at 1 Loehr Place.
- The seven-story project will contain 340 residential units.
- Approximately 20,000 square feet of street-level retail space is planned.
- The development will include 420 covered parking spaces.
- Ten percent of the residential units, or 34 apartments, will be designated as affordable housing.
Titan Real Estate Development Breaks Ground on Park Square Yonkers
The groundbreaking moves Park Square Yonkers into its construction phase at 1 Loehr Place in Yonkers. Titan Real Estate Development is developing the seven-story mixed-use residential project, which carries a reported development value of $185 million.
The project is planned around 340 residential apartments, giving the development a substantial residential component within its seven-story structure. The residential units will account for the main portion of the planned project while retail space will occupy approximately 20,000 square feet at street level.
The development also includes 420 covered parking spaces. Based on the planned 340 residential units, the parking component represents approximately 1.24 covered spaces for every residential unit. The parking capacity is part of the project’s overall mixed-use design and is included alongside the residential and retail components.
Park Square Yonkers is located at 1 Loehr Place in Yonkers, New York. The address establishes the project’s location within the city while the planned combination of apartments and retail space gives the development both residential and commercial components.
The $185 million project value covers a development that combines housing, retail and parking in one seven-story property. Its construction therefore involves multiple uses rather than a residential building consisting only of apartments.
The project’s structure is comparable in broad form to other large developments combining housing and commercial uses, including a recent Dallas mixed-use development that combines single-family housing, multifamily units, commercial space and a town center.
Park Square Yonkers Will Include 340 Residential Units
The residential portion of Park Square Yonkers will contain 340 apartments. The planned unit count makes housing the largest component of the development by use.
Ten percent of the apartments are designated as affordable housing. Applying that share to the planned 340-unit total results in 34 affordable apartments.
The remaining 306 apartments would account for the other 90% of the planned residential units. This calculation is based on the 340-unit total and the 10% affordable-housing designation specified for the project.
The planned residential mix therefore consists of two categories: 34 affordable apartments and 306 other apartments. The affordable component is incorporated into the project’s 340-unit residential total rather than being described as housing outside the main development.
The seven-story configuration provides the vertical structure for those 340 residential units. The project also incorporates retail space and parking within the same development, creating a building with residential and nonresidential uses.
The residential component is directly connected to the project’s mixed-use designation. Rather than separating the housing from the commercial space into unrelated developments, Park Square Yonkers is planned as one project containing apartments, street-level retail and covered parking.
Affordable housing is also a defined component of other mixed-use residential projects, including a 178-unit affordable housing development planned in downtown Clearwater, Florida.
Mixed-Use Project Adds Retail and Covered Parking
Approximately 20,000 square feet of street-level retail space is planned at Park Square Yonkers. The retail component distinguishes the project from a residential-only apartment development.
The placement of retail space at street level creates a defined commercial portion within the seven-story project. The planned retail area is approximately 20,000 square feet, while the residential component contains 340 apartments.
The project also includes 420 covered parking spaces. The parking total exceeds the number of planned residential units by 80 spaces. Divided across the 340 apartments, the planned parking capacity equals approximately 1.24 spaces per residential unit.
The three primary components—apartments, retail and parking—give the development its mixed-use structure. Residential space provides the largest identified use by unit count, while retail space provides a commercial component and covered parking supports the property’s planned residential and retail uses.
The $185 million development value applies to the overall Park Square Yonkers project rather than only its residential apartments. The project’s planned uses are therefore tied to a single development with multiple physical components.
The seven-story height, 340 residential units, approximately 20,000 square feet of retail, and 420 covered parking spaces define the principal physical elements identified for the project.
Retail space integrated into residential developments is also a feature of other large U.S. projects. A recent Miami mixed-use retail transaction involved nearly 273,000 square feet of retail within a larger mixed-use development.
Affordable Housing Units Included in the Development
Affordable housing accounts for 10% of the 340 planned apartments at Park Square Yonkers. That percentage corresponds to 34 units.
The affordable apartments are included within the project’s overall residential count. The remaining 306 units represent the other 90% of the planned apartments.
The affordable-housing allocation provides a specific residential breakdown for the project. Rather than identifying only a total apartment count, the development plan establishes the portion of those units designated as affordable.
The 34 affordable apartments are part of the same seven-story development at 1 Loehr Place. They are not presented as a separate building or separate project in the editorial blueprint.
The residential allocation can therefore be expressed as 340 total apartments, consisting of 34 affordable units and 306 additional units. The calculation follows directly from the stated 10% allocation.
The affordable component is one of the defined elements of the Park Square Yonkers development, alongside the approximately 20,000 square feet of retail space and 420 covered parking spaces.
Affordable housing remains a component of new residential development in other U.S. markets. For example, a recent 185-unit workforce housing development in Los Angeles includes income-based rental eligibility for its planned apartments.
Construction Set for Approximately 24 Months
Construction on Park Square Yonkers has reached its groundbreaking milestone, moving the project from development planning into construction. The project is expected to have an approximately 24-month construction period.
The planned construction period applies to the seven-story mixed-use development containing 340 apartments, approximately 20,000 square feet of retail space and 420 covered parking spaces.
The project location is 1 Loehr Place in Yonkers, New York, where Titan Real Estate Development is carrying out the $185 million development.
The construction scope includes the project’s residential and commercial elements as well as its covered parking. The affordable apartments are also part of the residential component planned within the seven-story building.
Park Square Yonkers therefore combines a defined construction schedule with a specific project scope: 340 apartments, a 20,000-square-foot retail component and 420 covered parking spaces. Ten percent of the apartments are designated as affordable, representing 34 units.
The project remains centered on the single development site at 1 Loehr Place. Its seven-story structure is planned to accommodate the residential units while incorporating street-level retail and covered parking into the same property.
Project Site and Development Team
Titan Real Estate Development is responsible for the Park Square Yonkers development. The project is planned at 1 Loehr Place in Yonkers, New York, and carries a total reported development value of $185 million.
The project combines residential and retail uses within a seven-story building. Its planned parking component contains 420 covered spaces, while approximately 20,000 square feet is allocated to street-level retail.
Residential Unit Mix
The project contains 340 planned apartments. Of those units, 10% are designated as affordable housing, producing a total of 34 affordable apartments based on the stated unit count.
The other 306 apartments account for the remaining 90% of the residential units. This breakdown provides the stated residential composition for the project without changing the total number of planned apartments.
Frequently Asked Questions
What is Park Square Yonkers?
Park Square Yonkers is a $185 million mixed-use residential development planned at 1 Loehr Place in Yonkers, New York. The seven-story project will include apartments, street-level retail space and covered parking.
How much is the Park Square Yonkers project worth?
The Park Square Yonkers development has a reported value of $185 million. Titan Real Estate Development is developing the project.
How many apartments will Park Square Yonkers have?
The development is planned to contain 340 residential units. Ten percent, or 34 apartments, are designated as affordable housing.
Where is Park Square Yonkers being built?
Park Square Yonkers is being developed at 1 Loehr Place in Yonkers, New York. The project is planned as a seven-story mixed-use development at that location.
How many affordable apartments are planned at Park Square Yonkers?
The project plans to designate 10% of its 340 apartments as affordable housing. That equals 34 affordable apartments.