
The Ultimate Guide to Commercial Property Conversion
The line between residential and commercial spaces has become increasingly blurred, particularly in a post-pandemic world where flexible work models are now commonplace. This shift has led to a growing interest in converting residential properties into commercial offices, a process known as commercial conversion. This transformation can be an incredibly lucrative venture, offering property owners the chance to capitalize on a dynamic real estate market and meet the rising demand for unique, non-traditional workspaces.
Converting a home into an office is a complex undertaking that involves a significant investment of time, money, and careful planning. It is a process fraught with legal, logistical, and design challenges that, if not handled correctly, can lead to costly delays and complications. This guide will provide a comprehensive overview of the commercial conversion process, from understanding the initial legal hurdles to navigating design considerations and maximizing the property’s new potential.
The Legal Landscape: Zoning, Permits, and Regulations
Before any hammer is lifted or a single wall is moved, the most critical step in a commercial conversion is a thorough understanding of the legal landscape. The feasibility of your project hinges entirely on whether your residential property is located in an area that permits commercial use. This is governed by zoning laws, which are municipal or city-level regulations that dictate how land can be used.
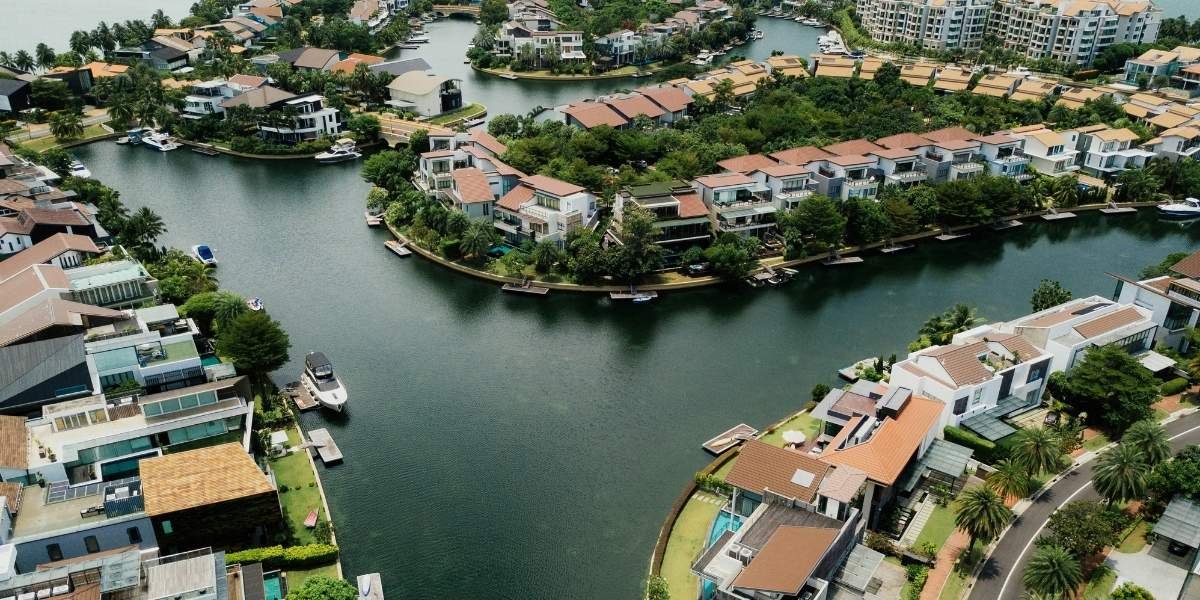
Photo Credit: Unsplash.com
For a property owner, the first step is to consult with the local planning or zoning department to determine the property’s current zoning designation. A property zoned for “Residential Use Only” cannot legally be converted into a commercial office without a change in its designation. This process, often called a zoning variance or rezoning, is a formal application that requires a compelling argument and can be a lengthy and often unpredictable process. It involves public hearings and approval from local government bodies, such as the City Council.
Even if a property is in a mixed-use or commercially zoned area, there are still a host of permits and regulations to navigate. The city’s Building Department will require a series of permits for any structural changes, electrical work, plumbing, and safety features. Furthermore, you must comply with the National Building Code and other local ordinances, which dictate requirements for commercial properties that are different from residential ones. For example, commercial spaces often have stricter fire safety regulations, require accessible entrances for people with disabilities, and have different rules regarding parking, signage, and occupancy limits. Navigating these legal hurdles can be challenging, which is why it is highly recommended to engage a knowledgeable real estate lawyer or consultant who specializes in commercial property to ensure every regulation is met and avoid future fines or legal issues.
Strategic Design and Functional Layouts
Once the legal groundwork is laid, the next crucial phase is the strategic design and layout of the new office space. The goal is to transform a space designed for living into one that fosters productivity, collaboration, and a professional atmosphere, all while maintaining a comfortable and unique aesthetic.
The design process must prioritize functionality. A successful commercial conversion will move beyond simply adding desks and chairs to a living room. It should involve creating a layout that supports the work being done. This may mean converting bedrooms into private offices, opening up living and dining areas for a collaborative open-plan workspace, and repurposing a garage or basement into a meeting room or a creative studio. The design should also consider workflow and traffic patterns, ensuring that employees can move efficiently through the space without disrupting others. This requires a careful balance between private and communal areas, providing quiet zones for focused work and shared spaces for team meetings and socialization.
Beyond the floor plan, the choice of materials, lighting, and amenities is critical. Commercial lighting should be a mix of task lighting (e.g., desk lamps) and ambient lighting, ensuring the space is bright and inviting. High-quality flooring, durable paint, and soundproofing materials are essential to handle the increased foot traffic and noise levels of an office. Amenities like a functional kitchen or pantry, breakout lounges, and accessible bathrooms are no longer considered luxuries but are now expected to foster a positive work culture. The design should also reflect the brand’s identity, using colors, decor, and furniture that create a cohesive and inspiring environment. By thinking strategically about every aspect of the design, a home can be transformed into a dynamic and functional workspace that is both aesthetically pleasing and highly productive.
Financial Considerations and Maximizing ROI

Photo Credit: Unsplash.com
The financial aspect of a commercial conversion is just as important as the legal and design components. A successful project requires a clear understanding of the costs involved and a strategic plan to maximize the return on investment (ROI).
The costs of a commercial conversion can be significant and extend beyond the initial purchase price of the property. They include expenses for legal fees, permits, and architectural plans, as well as the substantial costs of construction and renovation. The renovations themselves can be much more expensive than a typical home remodel, as they must comply with commercial building codes. You may need to upgrade electrical systems to handle a higher load of computers and equipment, install commercial-grade plumbing for new restrooms, and add a commercial fire alarm and sprinkler system. Furnishing and technology costs, such as new office furniture, computers, and a robust internet infrastructure, must also be factored into the total budget. It is essential to get detailed quotes from licensed contractors and professionals and to build in a contingency fund of at least 15-20% for unexpected expenses.
To maximize ROI, owners should consider the potential rental income or business value of the new space. A well-designed, modern office in a desirable location can command a premium rental rate, generating a steady stream of passive income. Alternatively, if the owner plans to use the space for their own business, the conversion can be a long-term asset that appreciates in value. The project’s success is also dependent on market demand. Before embarking on a conversion, a thorough market analysis should be conducted to determine the need for new office spaces in the area. In a city where commercial real estate is booming, a converted residential property in a prime location could be a highly desirable option for small businesses, startups, or creative agencies looking for a unique and more intimate workspace.